- Home
- Case Studies
- Vastu Case Study No. 05
Case Study No. 05 · Corporate Vastu
Multi-Division Corporate Head Office, 113 Seats — Comprehensive Vastu Shastra & Bio-Energy Assessment
Property Snapshot
| Property type | Single-floor corporate head office, 113 seats — multiple business divisions under one roof, with a CMD cabin, a partner's cabin, five team-leader cabins, departmental workstation banks, two conference rooms, a server room, café and lounge, and a lobby |
|---|---|
| Assessment method | Classical Vastu Shastra analysis + Bio-Energy Scan (Lecher Antenna), with natal-horoscope interpretation for the CMD |
| Scope of study | Full-floor directional audit on a 16-zone Brahmasthan-centred grid, 32-gate entrance analysis, 81-pada Vastu Purusha Mandala, plus division-by-division allocation by planetary karakatva |
| Site orientation | True north at the bottom of the drawing sheet |
| Site character | Irregular floor shape; a very large seat count for a single floor plate |
| Structural changes required | None to the frame. A secondary entrance was introduced; the floor shape and boundary levels were corrected |
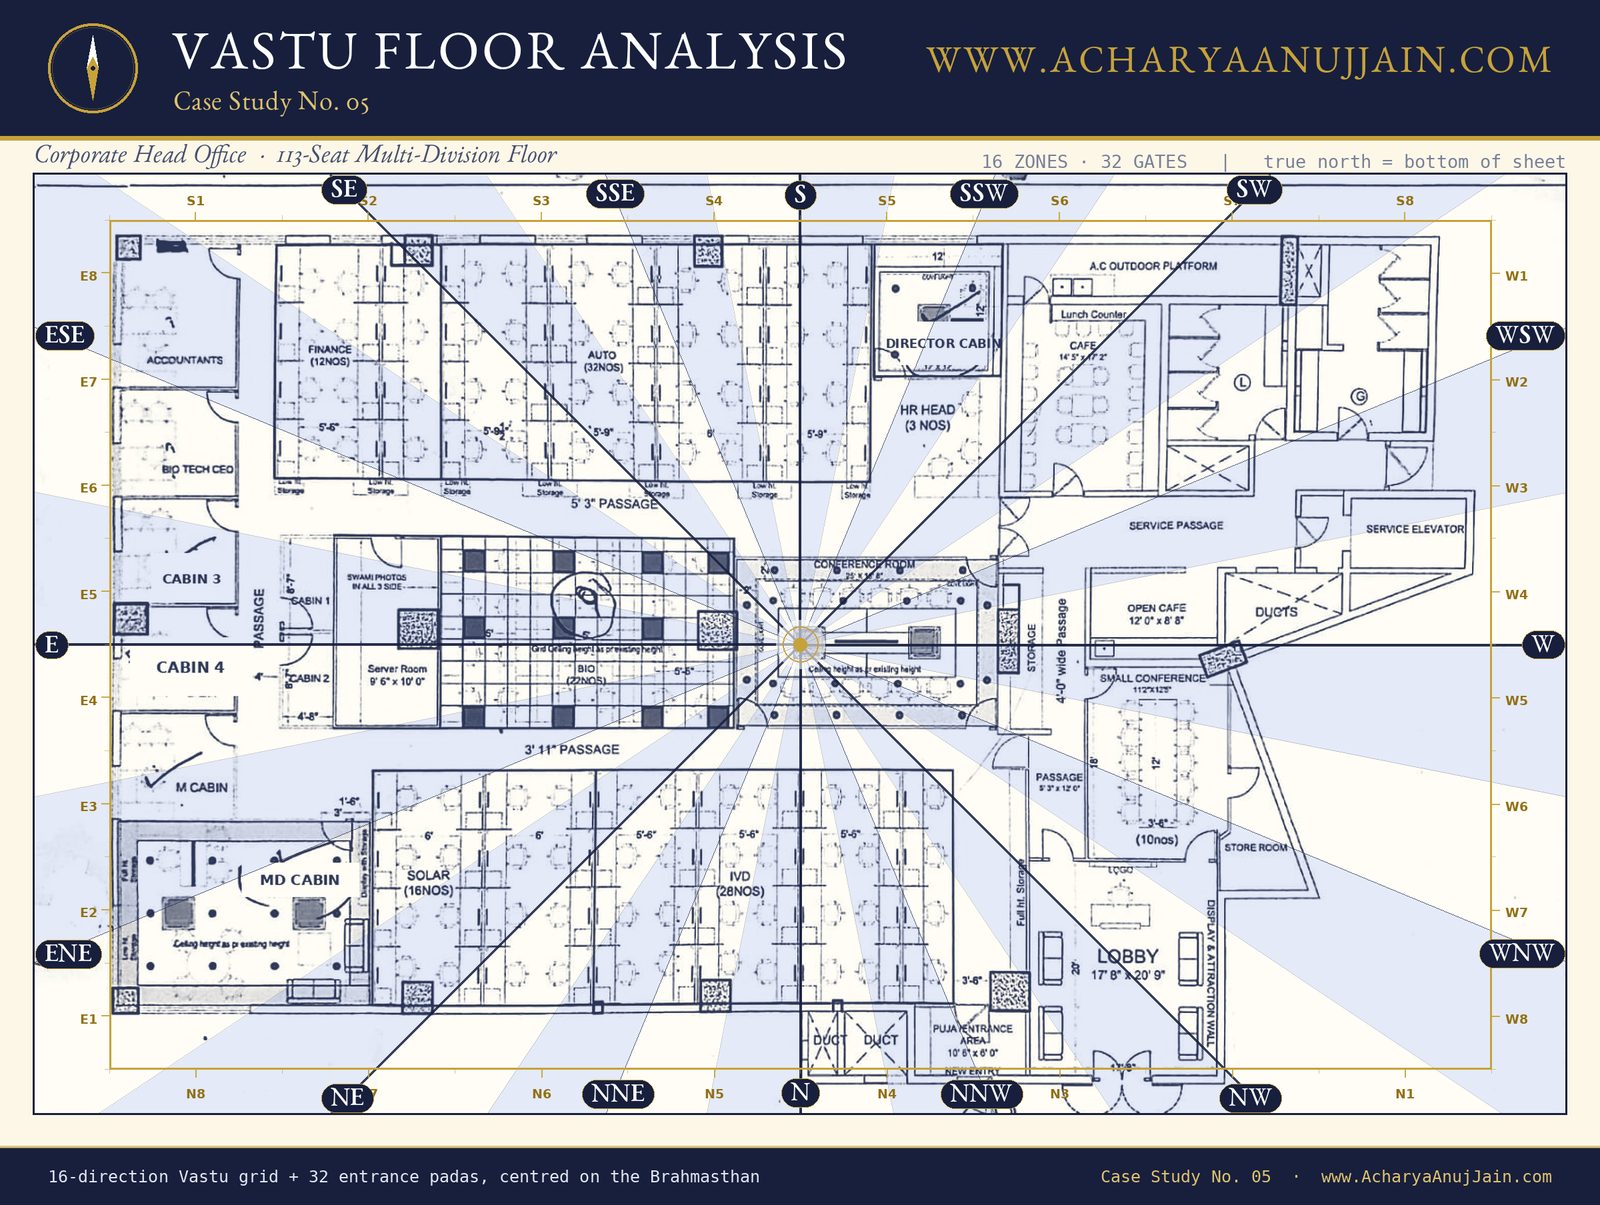
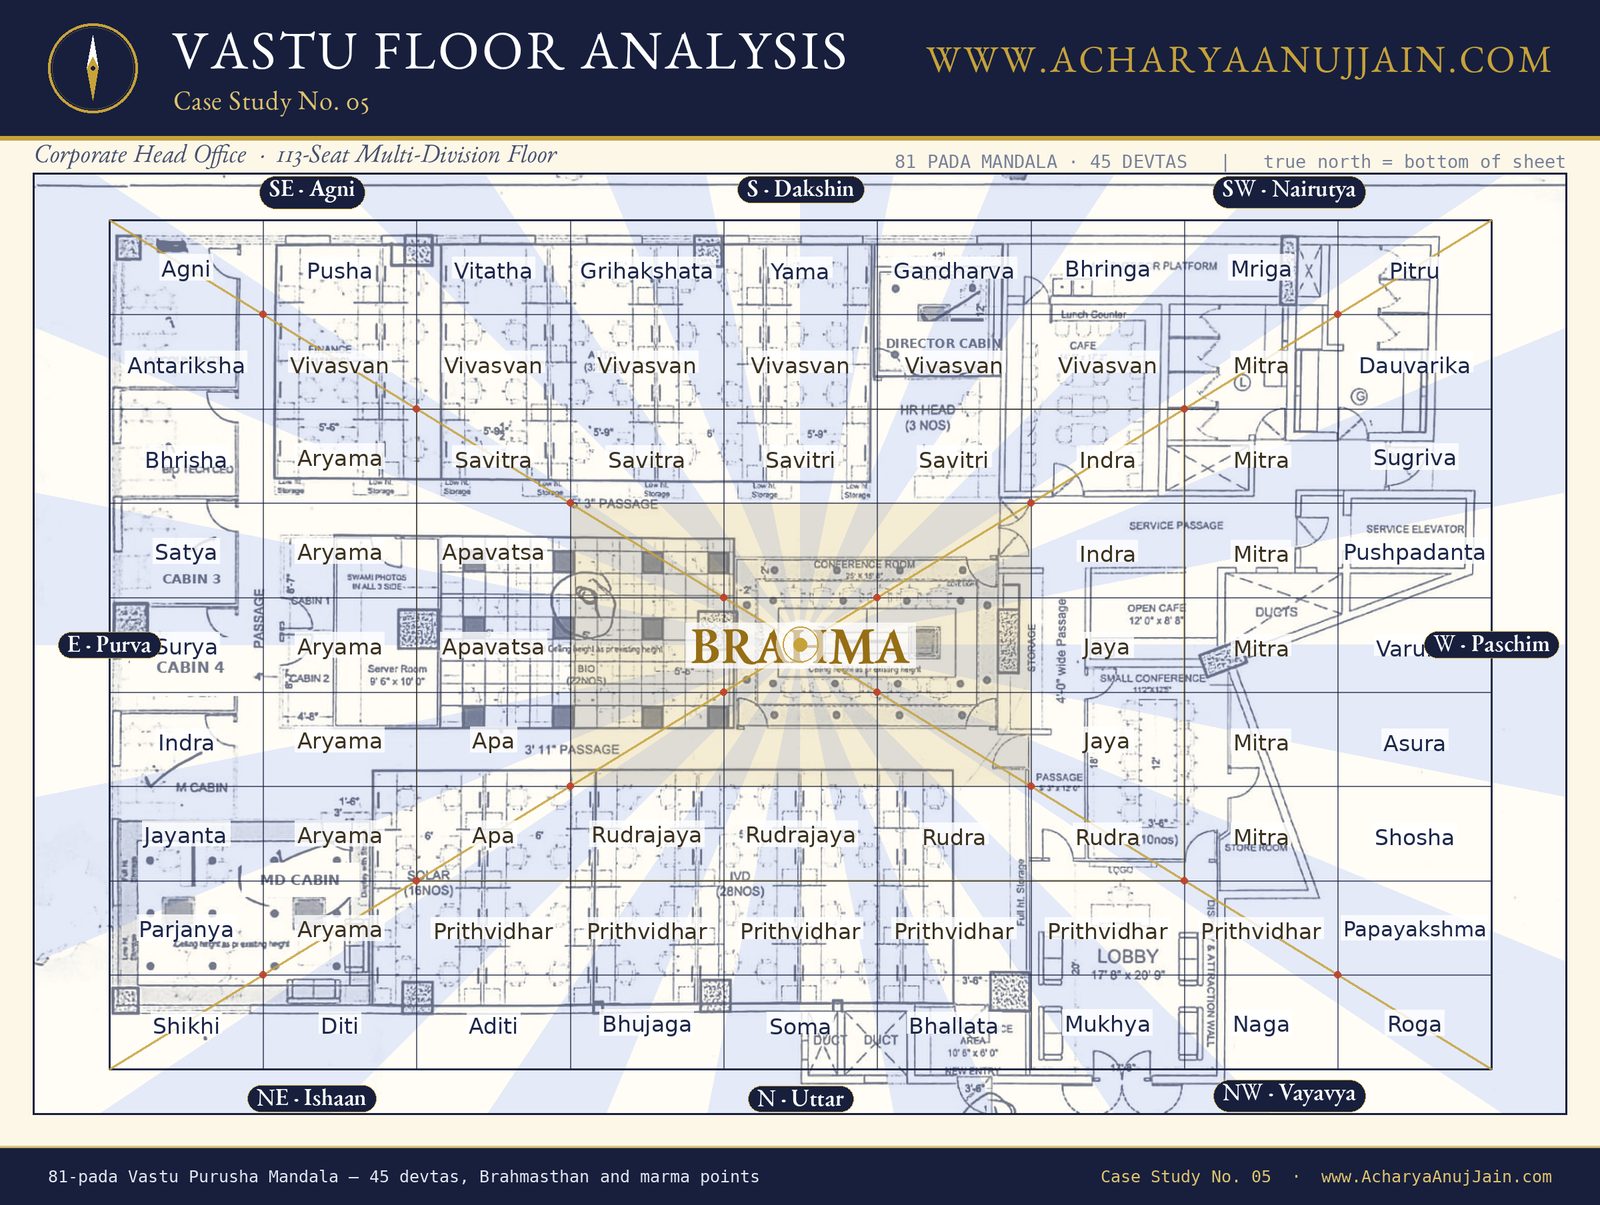
See the accompanying 16-Zone Vastu Analysis Map and 81-Pada Vastu Purusha Mandala for the visual reference to this report.
Presenting Concerns
The brief was consolidation. The group was bringing teams from several different business domains together under one roof — solar, pharma and diagnostics, finance, property and automotive lines that had previously operated apart. A 113-seat floor plate had been laid out to accommodate them.
Three specific difficulties came with it.
The CMD travels. He is on tour for much of the year, which meant the South-West — the zone of ownership, authority and control — had to function in his absence rather than depending on his physical presence. A South-West that only works when the owner is sitting in it is not a working South-West.
Too many businesses in one space. Divisions with genuinely different natures were being asked to share a floor. Each has its own favourable direction, and those directions do not agree with one another. Left unresolved, this produces exactly the friction the promoters wanted to avoid: teams competing rather than co-existing.
The owner's difficulties had a consistent signature. They came from government, institutions and the main flow of money — not from operations, staff or markets. That pattern is specific, and it pointed the assessment somewhere the floor plan alone would never have led.
Methodology
The assessment ran in three layers:
- Directional Vastu analysis — the layout was overlaid on a 16-zone radial grid centred on the Brahmasthan, with a 32-gate entrance analysis and an 81-pada Vastu Purusha Mandala.
- Divisional allocation by planetary karakatva — each business line was assigned to the direction governed by the planet that signifies it, and each was then constituted as its own unit within the floor.
- Bio-energy scan and natal-horoscope reading — a Lecher Antenna survey of the floor, together with a reading of the CMD's natal horoscope, so that his cabin could be designed to the individual rather than to generic Vastu compatibility alone.
Bio-Energy Scan Readings
| Reading | Before correction | After correction | Interpretation |
|---|---|---|---|
| Positive Energy | 20–30% | 80% | Severely under-balanced before; restored to a healthy working band |
The floor measured in the 20–30% range before correction and reached 80% afterwards, verified by re-scan.
Major Doshas Identified
The survey recorded observations across the floor; the five below were the most significant.
1. Main Entrance in the North-West (Vayavya)
The only entrance served the whole floor and sat in the North-West — the air-element zone of movement and change. For a small or transactional operation that can be workable. For a corporate head office of this scale it is not: Vayavya moves things along rather than settling them, and an organisation of 113 people entering through it never quite lands.
Compounding it, the owner and the entire workforce were using the same door.
Classical effect: Instability in commitments and in the movement of money, a workforce that turns over, and leadership that arrives into the building on the same footing as everyone else rather than into its own authority.
2. A Blocked Brahmasthan on a 113-Seat Floor
The centre of the floor was occupied — a departmental workstation bank and the main conference room both sat on the Brahmasthan. On any plan this is a serious defect. On a floor being asked to unify several previously separate businesses it is the specific thing that prevents unification, because the centre is the only point from which a floor distributes to all of its zones equally.
Classical effect: Divisions that occupy the same building without ever becoming one organisation. The Brahmasthan is what makes a floor plural rather than fragmented, and it was unavailable.
3. A South-West That Could Not Work Without the CMD
The South-West (Nairutya) is the earth zone of stability, weight and ownership — the zone that holds the promoters and the accumulated gains of a business. With the CMD travelling for much of the year, the zone was effectively vacant for long periods.
Classical effect: Authority that leaves the building when one person does. Decisions stall, control weakens in the owner's absence, and the organisation runs on momentum rather than direction.
4. Competing Directional Needs Across Multiple Divisions
Solar, pharma, finance, property and automotive divisions each have a governing planet and therefore a favourable direction, and those directions conflict. Housing them together without directional allocation means each division sits wherever space allowed — some in their strongest zone, most in a neutral one, and some in a zone that actively works against their nature.
Classical effect: Uneven performance across divisions that has no operational explanation. One line thrives, another struggles, and the difference does not track effort, budget or leadership quality.
5. Irregular Floor Shape and Boundary Levels
The floor plate is irregular in shape, and the boundary levels required correction. An irregular plan means some zones are extended and others cut, so the sixteen directions are not equally represented — before any room is placed, the grid itself is already distorted.
Classical effect: Zones that are structurally over- or under-weighted regardless of what is placed in them, and directional corrections that do not hold because the boundary itself is out of alignment.
Zone-Wise Placement Reference
Mapped against the 16-direction Brahmasthan grid, north at the bottom of the drawing sheet. Departmental names are the drawing's own.
| Zone | Bearing | Rooms / Elements Present |
|---|---|---|
| N (Uttar) | 0° | Circulation to the secondary entrance |
| NNE | 22.5° | Diagnostics / pharma division |
| NE (Ishaan) | 45° | Pharma allocation band |
| ENE | 67.5° | CMD cabin, solar division, senior cabin |
| E (Purva) | 90° | Server room, team-leader cabins |
| ESE | 112.5° | Finance division, accountants, division CEO cabin |
| SE (Agni) | 135° | Automotive division |
| SSE | 157.5° | — |
| S (Dakshin) | 180° | Property allocation band |
| SSW | 202.5° | Partner's cabin, HR Head — the control axis |
| SW (Nairutya) | 225° | Café and lounge |
| WSW | 247.5° | — |
| W (Paschim) | 270° | Open café, small conference room, service elevator, ducts |
| WNW | 292.5° | Store room |
| NW (Vayavya) | 315° | Lobby — main entrance — dosha zone |
| NNW | 337.5° | Secondary entrance and puja area |
| Brahmasthan (Centre) | — | Workstation bank and main conference room — centre blocked — dosha zone |
Corrective Measures Prescribed
- A Secondary Entrance. The North-West main door could not be removed, so a second entrance was introduced, separating the owner's entry from the workforce's. This is the measure that resolved the entrance dosha without closing the existing door — leadership and staff no longer arrive into the building on the same footing.
- Seating the Owner in the East — a horoscope-led decision. The owner's difficulties came from government, institutions and the main money flow. In astrology those are the significations of the Sun, and the Sun was the dominant planet in his natal horoscope — he was being troubled by Sun attributes specifically. He was therefore seated in the East, the Sun's own direction, working with the planet rather than avoiding it. This is the single correction on the project that no floor-plan reading could have produced.
- The CMD's Cabin Designed to His Horoscope. The cabin was designed in full to the CMD's natal chart, not to generic Vastu compatibility alone — direction, seating, materials and colours tuned to the individual occupying the room.
- A Partner in the South-West. The CMD's second-in-command and most confidential colleague was placed in the South-West, so that the zone of ownership and control holds authority whether or not the CMD is in the country. This directly answers the travel problem.
- HR Adjacent to the South-West Cabin. HR was brought next to the partner's cabin to provide a secondary axis of control alongside the director running daily affairs — two hands on the organisation rather than one.
- Five Team-Leader Cabins in the Eastern Band. A series of five cabins was created along the eastern side for the divisional heads, giving each leader a properly constituted position rather than an allocated desk.
- Cabins Arranged So They Do Not Cross One Another. Cabin positions were set so that no cabin cuts across another's line. This is a deliberate anti-friction measure: crossing cabins are, in practice, one of the reliable structural sources of office politics.
- Divisional Allocation by Planetary Karakatva. Each business was placed in the direction governed by its significator planet — solar in the East, pharma in the North-East, finance in the North and South-East, property in the South and towards the South-West. Within each division, finance staff were then placed in the South-East or North of their own area, so the principle held at both scales.
- Each Division Constituted as Its Own Unit. The heart of the project. Every business was designed as a self-contained Vastu unit with its own head and its own internal directional logic, so that divisions did not conflict at their boundaries — and were then reconnected into one floor.
- Opening the Brahmasthan. The centre was opened and deliberately connected to every part of the office, restoring the distribution point that a multi-division floor depends on.
- Two Separate Conference Rooms. One for staff use, and one for key persons with a prominent seating position for the CMD — separating routine discussion from decision-making, spatially as well as functionally.
- Toilet Repair and Correction. The toilets were repaired and corrected in place.
- Irregular Shape and Boundary Level Correction. The floor's irregular shape was corrected and the boundary levels rectified, so the directional grid sits true before anything is placed within it.
- Acoustic Measures. Carpets, partitions and accessories were installed to control noise disturbance — a practical necessity at 113 seats, and part of keeping each unit's environment its own.
- Therapies Applied. Pyramids · colour therapy · metals · crystals · yantras · and stress-releasement points across the floor.
Housing Several Businesses Under One Roof
Group consolidation is increasingly common, and it raises a question ordinary office Vastu does not answer: when several businesses share a floor, whose direction wins?
The answer is that none of them has to lose, provided the floor is designed as a set of units rather than as one open plan with departments in it.
Allocate each business by its significator planet
Every line of business is governed by a planet, and that planet governs a direction. The allocations used on this project:
| Business | Governing principle | Direction |
|---|---|---|
| Solar / energy | The Sun | East |
| Pharma, diagnostics, health | Jupiter — health, vitality, immunity | North-East |
| Finance | Wealth and accumulation | North, and South-East |
| Property, land, construction | Earth and stability | South, towards South-West |
Then constitute each business as its own unit
This is the step most consolidations miss. Give every division its own centre, its own directional logic and its own head, so that it is a complete Vastu unit in miniature. The same rule then applies inside it — on this floor, finance staff across all divisions were seated in the South-East or North of their own areas, not just of the building.
Only once the parts are properly constituted can they be reconnected into a single organisation. Attempting the reverse — one grid imposed over incompatible businesses — produces the uneven divisional performance that has no operational explanation.
Three placement rules that prevent friction
- Do not let cabins cross one another. Where cabin lines cut across each other, expect politics. It is one of the few structural causes of interpersonal friction that can be designed out at layout stage.
- Split conference space by function. A staff room and a decision room are different instruments. Combining them means either routine meetings borrow authority they should not have, or decisions are taken in a room with no weight.
- Give control a second anchor. Where the head of the business travels, the South-West must be held by someone else — a partner or second-in-command — with HR placed adjacent as a secondary axis. Ownership zones do not tolerate vacancy.
Designing to the Horoscope, Not Only to the Direction
The most instructive correction on this project came from outside the floor plan entirely.
The owner's difficulties were not operational. They came from government, institutions and the main flow of money — and those are the classical significations of the Sun. His natal horoscope showed the Sun as his dominant planet: the source of the difficulty and the source of his strength were the same body.
The conventional instinct is to move a person away from a troubling influence. The correct move here was the opposite. He was seated in the East — the Sun's own direction — so that he worked with the planet governing his difficulties rather than against it, and his cabin was then designed in full to his natal chart.
This is why a Vastu assessment for a principal should include a horoscope reading. Direction alone tells you where a room should be. The chart tells you who should be in it, and how it should be built for them.
Result
Positive energy on the floor rose from 20–30% before correction to 80% after, verified by re-scan.
Structurally, nothing was demolished. What changed was that the owner and the workforce stopped entering through the same door, the ownership zone acquired an occupant who does not travel, the centre was opened and connected to every part of the floor, each business was given the direction its nature calls for and constituted as its own unit, and the CMD's own room was built to his chart rather than to a general rule.
Frequently asked questions
Is a north-west entrance bad for an office as per Vastu?
Why would an office have two separate entrances as per Vastu?
Where should the owner or CMD sit in an office as per Vastu?
Can an office cabin be designed according to a person's horoscope?
Where should the second-in-command sit if the owner travels frequently?
How do you place multiple businesses in one office as per Vastu?
Which direction is best for a finance department?
How does Vastu help prevent office politics?
Where should HR sit in a corporate office?
Why should an office have two conference rooms?
What happens if the Brahmasthan of a large office is blocked?
How is an irregular-shaped office corrected in Vastu?
This case study reflects a professional Vastu Shastra assessment conducted by Acharya Anuj Jain (IHAS). Vastu Shastra is a traditional science; individual experiences and outcomes may vary. This content is for informational purposes and does not constitute medical, financial or legal advice.
Considering an assessment of your own space?
Send the floor plan and we will go through it together. Every consultation is set out in full on the Services page, including plainly what it cannot do.