- Home
- Case Studies
- Vastu Case Study No. 04
Case Study No. 04 · Corporate Vastu
Developer's Corporate Office on an Elongated Site — Comprehensive Vastu Shastra & Bio-Energy Assessment
Property Snapshot
| Property type | Single-floor corporate office for a real-estate developer — reception, lounge, conference rooms, partner and staff cabins, accounts, open staff areas, cafeteria and pantry, mandir and a recreation area, with a covered lawn along the northern edge |
|---|---|
| Assessment method | Classical Vastu Shastra analysis + Bio-Energy Scan (Lecher Antenna) |
| Scope of study | Full-floor directional audit on a 16-zone Brahmasthan-centred grid, 32-gate entrance analysis, 81-pada Vastu Purusha Mandala, and an energy-flow (tunnel effect) study of the long axis |
| Site character | Severe length-to-breadth disproportion. The front, lower portion was the only permissible built area; the upper half was open — a rooftop |
| Site orientation | True north at the top of the drawing sheet |
| Drawing published | A fresh site. This is the proposed layout, prepared to the available staff occupancy — the consultation began before occupation |
| Consultation timeline | The Vastu report was issued in January 2024; the furniture layout was drawn in June 2024 — the assessment preceded the interior design by roughly five months |
| Structural changes required | None. The water tanks and the toilets could not be relocated architecturally |
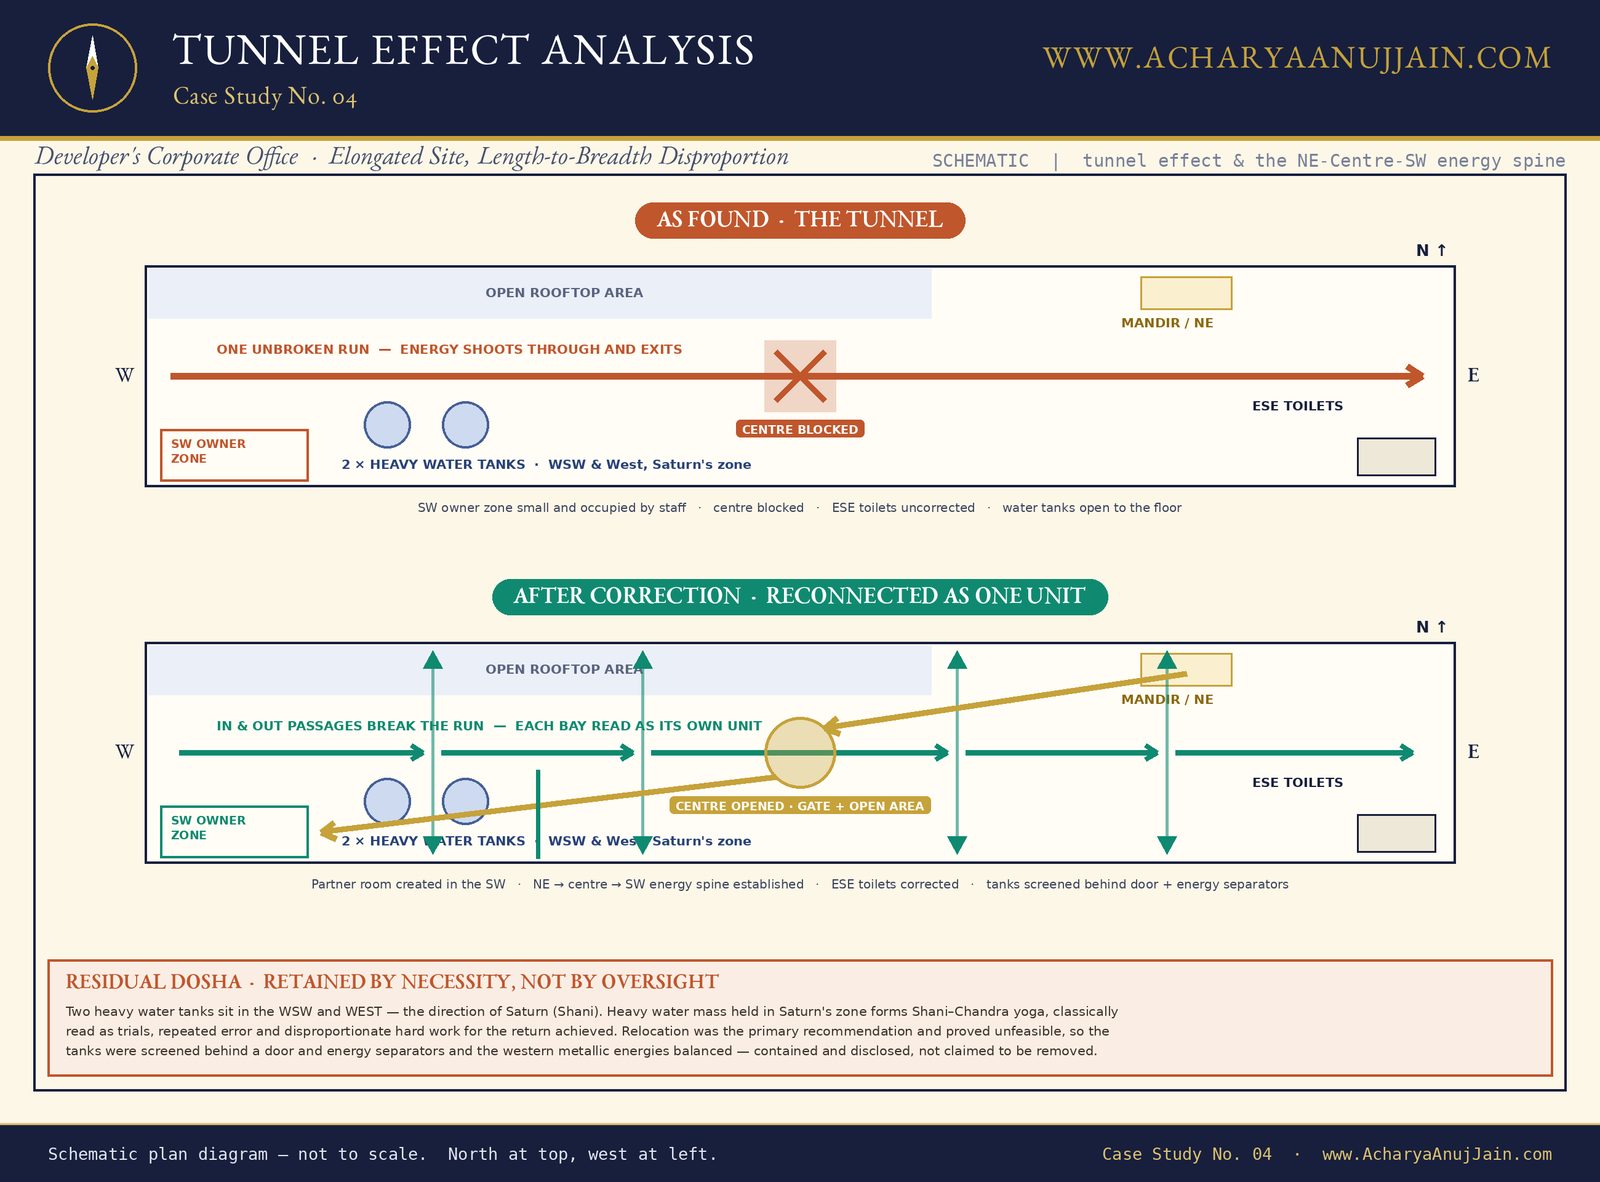
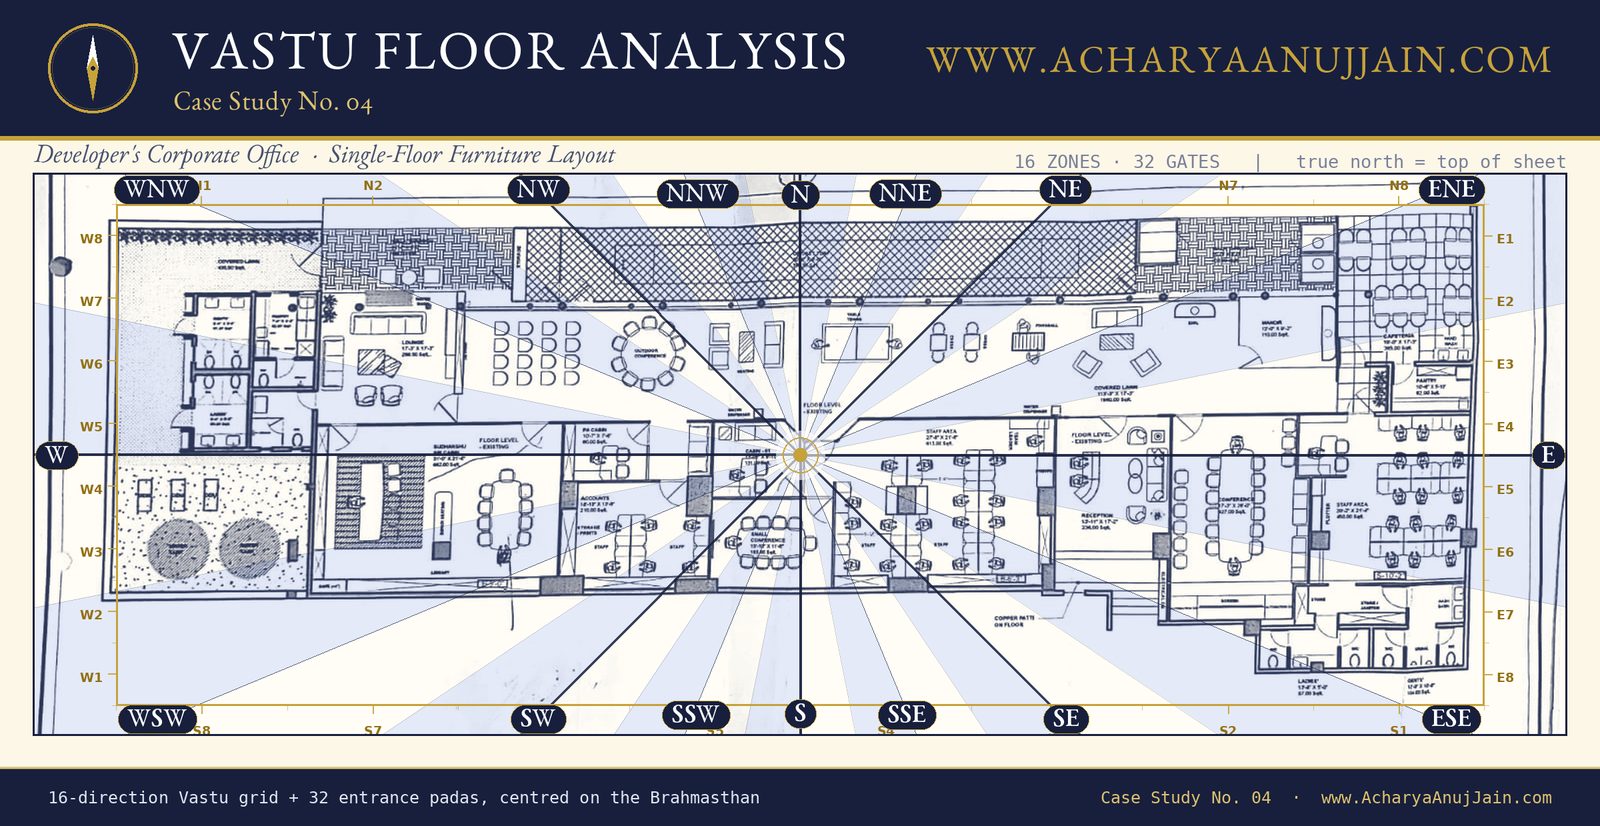
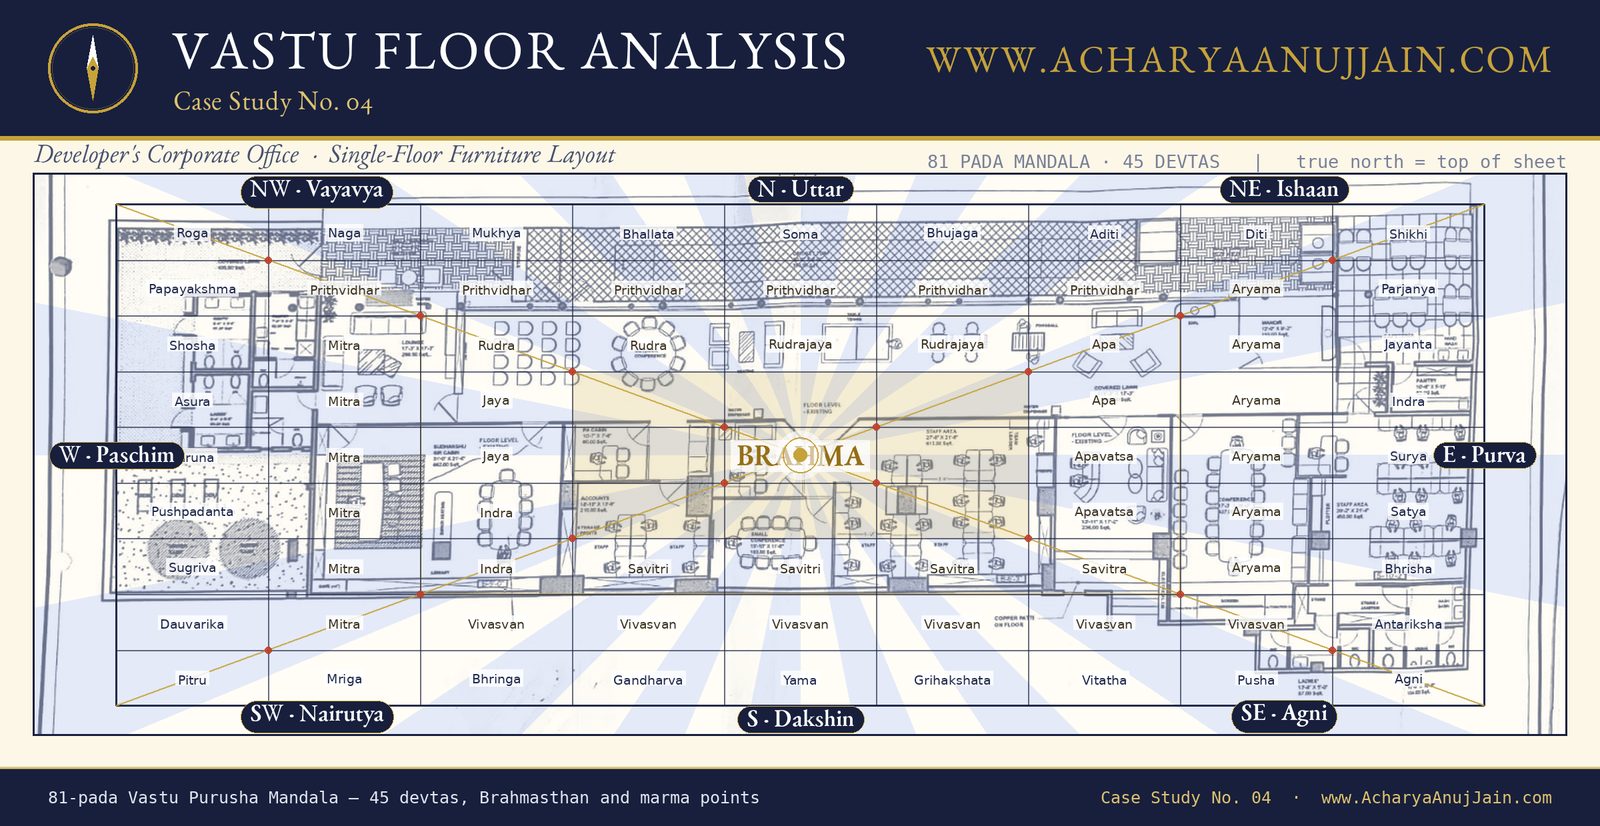
See the accompanying 16-Zone Vastu Analysis Map, 81-Pada Vastu Purusha Mandala, and Tunnel Effect Analysis for the visual reference to this report.
Presenting Concerns
This case arrived differently from most. There was no history of complaints to work back from, because there was nothing yet to complain about — the site was fresh, and the consultation began before occupation.
The concern was the shape of the building itself. The plot was severely disproportionate: very long, very narrow, with only the front portion permissible as built area and the upper half left open as a rooftop. A layout had already been drawn to accommodate the available staff numbers, and the question the promoters brought was a structural one rather than a symptomatic one:
Can an office this elongated ever work as a single unit — or will it always behave as a corridor with rooms attached to it?
That is the right question, and the bio-energy scan answered it before the directional analysis did.
Worth noting for anyone weighing when to commission an assessment: the Vastu report on this project was issued in January, and the furniture layout was drawn in June. The assessment led the interior design by about five months, which is why so much of what follows could be designed in rather than retrofitted.
Methodology
The assessment ran in three layers:
- Directional Vastu analysis — the proposed layout was overlaid on a 16-zone radial grid centred on the Brahmasthan, with a 32-gate entrance analysis around the periphery and an 81-pada Vastu Purusha Mandala for devta and marma positions.
- Energy-flow (tunnel effect) analysis — a study of how energy travels along the long axis: where it enters, whether anything interrupts it, and whether it distributes across the floor or simply runs the length of it and leaves. On a proportionate site this is a secondary check. Here it was the primary diagnostic.
- Bio-energy scan — a Lecher Antenna survey measuring cosmic energy, earth energy, positive energy, the balance of energy flow, and geopathic stress.
Bio-Energy Scan Readings
| Reading | Result (pre-correction) | Interpretation |
|---|---|---|
| Balance / Energy Flow | 10% | The weakest reading on the site — the numerical signature of the tunnel effect |
| Cosmic Energy | 25% | Depleted |
| Earth Energy | 30% | Below the healthy range |
| Positive Energy | 30% | Sharply under-balanced |
| Geopathic Stress | 90% | Severe — among the highest levels recorded in a commercial survey |
Balance of flow at 10% is the finding this whole case turns on. Cosmic and earth energy were low, and positive energy was under-balanced, but those figures are common enough in an untreated commercial space. A flow reading of 10% is not.
It means that energy entering the building was not distributing across it. On an extremely elongated floor there is only one direction for energy to travel — along the length — and with nothing to interrupt or hold it, it enters at one end, runs straight through, and exits at the other. Nothing is retained. That is the tunnel effect, and 10% is what it looks like on an instrument.
Alongside it, geopathic stress at 90% was severe in its own right and compounded everything else: a site already unable to circulate energy was also sitting on a badly disturbed earth grid.
Major Doshas Identified
The survey recorded observations across the floor; the six below were the most significant and are presented here as the primary findings.
1. The Tunnel Effect — Severe Length-to-Breadth Disproportion
The floor is a long, narrow band. Energy enters at one end and has only one axis available to it. With no interruption along that axis, it does not circulate, settle or distribute — it runs the length of the building and leaves. The measured flow of 10% is the direct consequence.
There is a second, subtler consequence that the zone mapping makes visible. On a site this elongated the sixteen zones effectively collapse. Because the floor has almost no north–south depth, nearly every room lands somewhere in the east–west band — the true North, North-East, South, South-West and North-West quadrants are barely represented at all. A disproportionate site does not merely weaken the directions; it removes most of them from play.
Classical effect: An organisation that never behaves as one body. Departments operate as separate units strung along a corridor, effort does not accumulate, and nothing the business builds is retained — the same pattern the flow reading describes physically.
2. A Blocked Brahmasthan
The centre of the floor was fully occupied — conference rooms, the accounts function, the PA cabin and a further cabin all sat on the Brahmasthan. On any floor plan this is a serious defect. On a tunnel-effect site it is compounding, because the centre is the one place from which a long floor could have distributed energy sideways instead of only lengthwise.
Classical effect: The one mechanism that could have countered the tunnel was itself obstructed. Energy pools and stalls at the core rather than radiating to the zones.
3. An Undersized South-West (Nairutya), Occupied by Staff
The South-West is the earth-element zone of stability, weight and ownership — in a business, the zone that holds the promoters and the accumulated gains. On this site it was already small, a consequence of the disproportionate geometry, and what little of it existed was occupied by staff seating.
The ownership zone of a developer's own head office had, in effect, no ownership in it.
Classical effect: Authority without weight behind it. Decisions that do not hold, difficulty retaining what the business earns, and leadership that has to push rather than anchor.
4. Two Heavy Water Tanks in the WSW and West — Shani–Chandra Yoga
Two large water storage tanks sit in the West-South-West and West, the direction of Saturn (Shani). Water is the element of the Moon (Chandra). Holding a heavy water mass in Saturn's own zone brings the two together in the building's fabric — classically read as Shani–Chandra yoga.
Classical effect: Trials and repeated error. Work that has to be done twice, progress that comes only through disproportionate effort, and a return that never quite matches the labour put in.
This dosha remains. Relocating the tanks was the primary recommendation in the original Vastu report — it was not a compromise arrived at late, but the first instruction given, and it proved architecturally unfeasible. What followed was energy make-up and correction of the fault: the tanks were screened and separated from the working floor and the western energies balanced around them. The condition is contained, not removed, and it is recorded here rather than omitted.
5. Geopathic Stress at 90%
Geopathic stress — disturbed earth-grid energy, commonly linked to underground water veins, fault lines or mineral deposits — measured at 90%. This is severe, and on a site already unable to circulate energy it meant that what little energy the floor held was being drawn from a disturbed base.
Classical effect: Persistent fatigue and low vitality across everyone working on the floor, independent of workload, and a general resistance in the space that people experience as effort without traction.
6. Level Discrepancies — Boundary, Floor, Room and Beam
Vastu is read in three dimensions, not two, and this site carried discrepancies at every level of that reading: the boundary levels, the floor levels across the tenancy, the room levels within it, and the positions of beams and columns overhead. The floor-level annotations on the drawing itself record the inconsistency.
Levels matter because they govern which way energy settles. The classical discipline is that the South and South-West sit higher and heavier while the North and North-East sit lower and lighter, so that energy drains toward the receiving zones rather than away from them. Where levels are arbitrary, the whole directional scheme is undermined regardless of how well the rooms are placed.
Classical effect: Directional corrections that do not hold. A floor can be zoned perfectly in plan and still fail if it is settling the wrong way in section.
Zone-Wise Placement Reference
Mapped from the proposed layout against the 16-direction Brahmasthan grid, north at the top of the sheet.
Read the empty rows carefully — they are the finding, not an omission. Because the floor has so little north–south depth, most of the sixteen zones carry nothing at all. This is what a disproportionate site does to a Vastu grid.
| Zone | Bearing | Rooms / Elements Present |
|---|---|---|
| N (Uttar) | 0° | Recreation area, open rooftop edge |
| NNE | 22.5° | — |
| NE (Ishaan) | 45° | — (activated in correction: mandir and cosmic generation at the NE–ENE junction) |
| ENE | 67.5° | Mandir, cafeteria |
| E (Purva) | 90° | Pantry |
| ESE | 112.5° | Staff area, Ladies & Gents toilets, main conference room |
| SE (Agni) | 135° | Reception |
| SSE | 157.5° | — |
| S (Dakshin) | 180° | — |
| SSW | 202.5° | — |
| SW (Nairutya) | 225° | Staff seating — the owner's zone, undersized and occupied — dosha zone |
| WSW | 247.5° | Water tank (one of two) — dosha zone |
| W (Paschim) | 270° | Water tank (one of two), west toilets, library and long table — dosha zone |
| WNW | 292.5° | Covered lawn and open rooftop, lounge |
| NW (Vayavya) | 315° | — |
| NNW | 337.5° | — |
| Brahmasthan (Centre) | — | Conference rooms, accounts, PA cabin, Cabin 01 — centre fully blocked — dosha zone |
Corrective Measures Prescribed
No structural alteration was carried out. Everything below was achieved within the permissible built area.
- Ending the Tunnel — In and Out Passages. The single most important measure on this site. A series of in-and-out passages was created across the long axis, breaking one unbroken run into a sequence of linked bays. Energy can no longer enter at one end and exit at the other without engaging the floor.
- Opening the Brahmasthan. A gate and an open area were created at the centre, freeing the one point from which a long floor can distribute energy sideways rather than only lengthwise.
- Establishing the NE → Centre → SW Energy Grid. With the centre open, the classical diagonal spine was established from the North-East through the Brahmasthan to the South-West, giving the floor a second axis it did not previously have.
- A Partner Room in the South-West. A partner's room was created in the Nairutya zone to hold the ownership quality the floor was missing, displacing the staff seating that had occupied it.
- Orienting the Staff to the East. Seating was arranged throughout so that staff face East wherever possible, aligning the working population with the direction of rising energy.
- Balancing the Western Metallic Energies. The western zone — Saturn's — was worked with metallic energy balancing to steady the influence of the water mass held there.
- Correcting the East-South-East Toilets. The toilets in the ESE were corrected in place.
- Activating the North-East. The mandir was planned into the North-East band with cosmic generation, opening the floor's principal receiving zone.
- Screening the Tanks and the Toilets. Neither could be moved architecturally, so both were separated from the working floor and set back behind a door and energy separators — contained rather than corrected.
- Zone-by-Zone Allocation of Every Utility. Each utility was treated as its own area and given individual room placement and Vastu allocation. On a tunnel site this is essential: the floor must first be read as a series of properly-constituted units before it can be reconnected as one.
- Reconnecting the Whole Unit. The central challenge of the project, and the measure everything else served — ensuring the tunnel effect did not leave the office as disconnected fragments. This was achieved and is the result the promoters were seeking.
- Staff Placed by Work, Rank and Direction. Every role was assigned to the zone governing its function, so seniority and function aligned with direction rather than with available space.
- Level Corrections — Boundary, Floor, Room and Beam. Corrections were made at every level of the three-dimensional reading: boundary levels rectified and adjusted, floor-level discrepancies addressed across the tenancy, room levels aligned, and the positions of beams and columns adjusted to Vastu principles.
- South Floor Adjustment. The floor in the South was raised marginally, creating a slope from South to North so that the floor settles toward the receiving zones rather than away from them.
- Red Triangle and Pyramid Wall in the South. A red triangle was set into the South at the centre point marked on the plan, executed as artistic work rather than as plain paint, and a pyramid wall installed by the team. Interior work proceeded only after this step was complete.
- Beam and Column Concealment in the MD's Cabin. Beams and columns in the managing director's cabin were concealed for a workspace that is both visually settled and energetically balanced, and three separate visual treatments were offered for the overhead beams elsewhere on the floor.
- Electrical and Water Line Corrections. The routing of electrical and water services was corrected to maintain positive energy flow throughout the office — the layer of a building that is almost always laid to convenience rather than to direction.
- Colour Scheme by Zone. Colours were prescribed directionally rather than decoratively: North-East in golden, violet or white; South in red; North-West in white, held within a corporate theme and avoiding greys throughout.
- Personalised Energy Work for the Managing Director. The MD's office received dedicated energy work, with horoscope interpretation used to tailor the Vastu approach to the individual occupying the room rather than to the room alone.
- Modern Systems Synced with Vastu Instruments. Extensive use was made of contemporary building technology in service of the elemental correction — CCTV, air ventilation, heat mapping, flex stretch roofs and sunlight doors, all deployed to bring a natural environment into a floor that could not receive one architecturally.
- Therapies Applied. Crystals · pyramids · metallic connectors · yantras · directional control instruments · and mirror work, used to visually and energetically expand the narrow dimension and contract the excessive one.
The defining feature of this project was the synchronisation: architectural norms, new-age building instruments and Vastu instruments were worked together in a single tight therapeutic scheme, rather than as three separate layers laid over each other.
How to Work an Elongated Site — Ending the Tunnel Effect
Long, narrow plots are extremely common in dense urban development, and the tunnel effect is the condition they produce. It is worth setting out properly, because it is one of the few Vastu problems that can be almost entirely solved without touching a wall.
What the tunnel effect is
When a building's length is grossly disproportionate to its breadth, energy entering it has only one axis available. Without interruption it runs the full length and exits. Nothing is retained, nothing distributes sideways, and no part of the floor accumulates anything. On an instrument this shows as a collapsed balance-of-flow reading — on this site, 10%.
The six moves that end it
- Break the run. Create in-and-out passages across the long axis. A single unbroken corridor is the problem; a sequence of linked bays is the solution.
- Treat each bay as its own unit. Give every segment a proper Vastu allocation of its own — its own centre, its own directional logic. A long floor must be legible as parts before it can work as a whole.
- Open the centre. The Brahmasthan is the only point from which a long floor can distribute energy laterally. On a tunnel site it must be free, and on this site it was not.
- Establish the diagonal spine. Run the NE → centre → SW grid deliberately. It gives the floor a second axis that its geometry denies it.
- Work the narrow dimension optically. Mirror work, lighting and material choices can expand the constrained dimension and contract the excessive one. This is not decoration on a tunnel site — it is part of the correction.
- Then reconnect it as one. Having divided the floor into properly-constituted units, the final task is to make them behave as a single organisation again. This is the hardest part and the one that determines whether the project succeeded.
The reading that tells you it worked
Track the balance-of-flow figure. Cosmic, earth and positive energy all matter, but on a disproportionate site flow is the diagnostic reading — it is the one that measures whether the building is distributing what it receives, or simply passing it through.
Levels, Services and Colour — Three Dimensions Most Assessments Miss
Directional room placement is the part of Vastu everyone knows. Three other layers do as much work and are routinely left out of an assessment, and all three were corrected on this project.
1. Levels — Vastu is read in section, not only in plan
A floor can be zoned perfectly on paper and still fail, because levels govern which way energy settles. The classical discipline is that the South and South-West sit higher and heavier, and the North and North-East sit lower and lighter, so that the building drains toward its receiving zones rather than away from them.
Four levels are read, and all four were corrected here:
- Boundary level — the site's edges, rectified and adjusted for alignment.
- Floor level — discrepancies across the tenancy, addressed for a harmonious balance.
- Room level — alignment corrected room by room within the floor.
- Beam and column level — the overhead plane, adjusted to Vastu principles.
The specific instruction on this site was to raise the floor marginally in the South, creating a slope from South to North. It is a small physical change with a disproportionate effect, and it is the single most commonly omitted correction in commercial Vastu.
2. Services — the layer laid to convenience
Electrical routing and water lines are almost always run to whatever is cheapest and shortest, and almost never to direction. Yet they carry current and water — fire and the water element — through the length of a building. Both were corrected here to maintain positive flow across the office. If an assessment has never mentioned your services routing, it has not looked at the whole building.
3. Colour — prescribed by zone, not by mood
Colour is a directional instrument, not decoration. The scheme prescribed for this office was specific:
| Zone | Colour |
|---|---|
| North-East | Golden, violet or white |
| South | Red |
| North-West | White |
| Throughout | A corporate theme, avoiding greys |
Note how this differs from a healthcare project, where light green — the colour of healing — leads the scheme. Colour follows the zone and the nature of the business, which is why a scheme copied from another building rarely works.
Alongside these, two further measures on this project are worth naming because they are rarely written down: a red triangle set into the South at the marked centre point, executed as artistic work rather than plain paint and backed by a pyramid wall — with interior work held until that step was complete — and personalised energy work for the managing director's cabin, using horoscope interpretation so that the room was tuned to the person occupying it rather than to the room alone.
Result
Following correction, positive energy on the floor was re-measured and had risen from 30% to above 70–80%.
The building's dimensions did not change. The permissible built area did not change. The water tanks are still in the west. What changed was that the floor stopped behaving as a corridor: the run was broken into engaged bays, the centre was opened, the diagonal spine was established, ownership was restored to the South-West, and every utility was given its own directional constitution before the whole was reconnected as a single working unit.
Frequently asked questions
What is the tunnel effect in Vastu?
Is a long narrow plot bad as per Vastu Shastra?
How is a tunnel-effect office corrected without changing the walls?
Are water tanks in the west bad as per Vastu?
Should the floor level be the same throughout as per Vastu?
What colours should be used in an office as per Vastu?
How are overhead beams and columns corrected in an office?
Do electrical and water lines matter in Vastu?
What is Shani–Chandra yoga in a Vastu context?
What happens if the south-west of an office is small or occupied by staff?
Which direction should office staff face while working?
What is geopathic stress and what does a 90% reading mean?
Can modern building systems be combined with Vastu remedies?
Can every Vastu dosha be corrected?
This case study reflects a professional Vastu Shastra assessment conducted by Acharya Anuj Jain (IHAS). Vastu Shastra is a traditional science; individual experiences and outcomes may vary. This content is for informational purposes and does not constitute medical, financial or legal advice.
Considering an assessment of your own space?
Send the floor plan and we will go through it together. Every consultation is set out in full on the Services page, including plainly what it cannot do.