- Home
- Case Studies
- Vastu Case Study No. 03
Case Study No. 03 · Healthcare & Laboratory
Multi-Level Pathology Laboratory & Diagnostic Mother Hub — Comprehensive Vastu Shastra & Bio-Energy Assessment
Property Snapshot
| Property type | Three-level diagnostic "mother hub" — basement, ground floor and first floor. Ground floor: reception and waiting, sample collection, consulting clinics, TMT and phlebotomy rooms, pharmacy, pantry and staff areas. First floor: the main laboratory. Basement: services and storage. |
|---|---|
| Assessment method | Classical Vastu Shastra analysis + Bio-Energy Scan (Lecher Antenna) |
| Scope of study | Full-building audit across all three levels — 16-zone Brahmasthan-centred grid, 32-gate entrance analysis, 81-pada Vastu Purusha Mandala, and a vertical sectional study of the column line and the basement |
| Site orientation | True north falls at 225° to the drawing sheet — the building sits at a full 45° to the cardinal directions |
| Drawing published | Ground floor only, and this is the proposed layout — the consultation worked from the proposal stage. The earlier existing layout was different and is not available. The basement and first-floor plans are withheld at the client's request; their findings are described in the text and shown in the vertical section. |
| Structural changes required | None to the structural frame — no columns removed, no demolition |
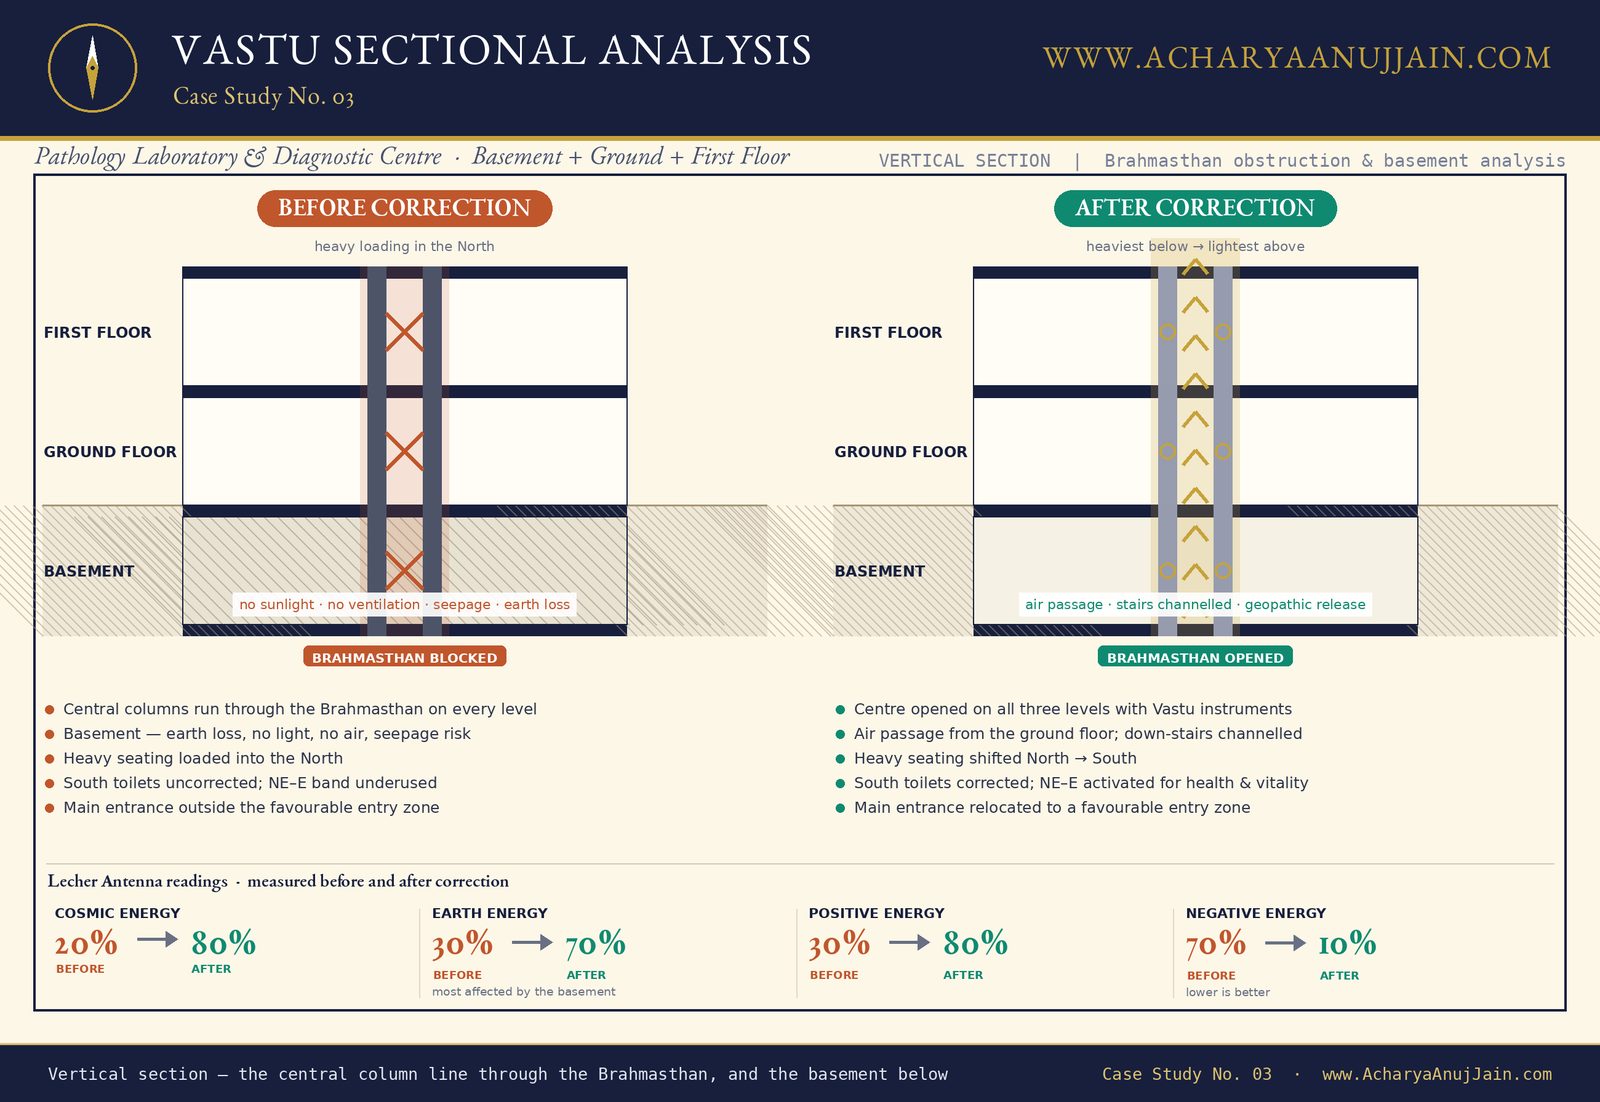
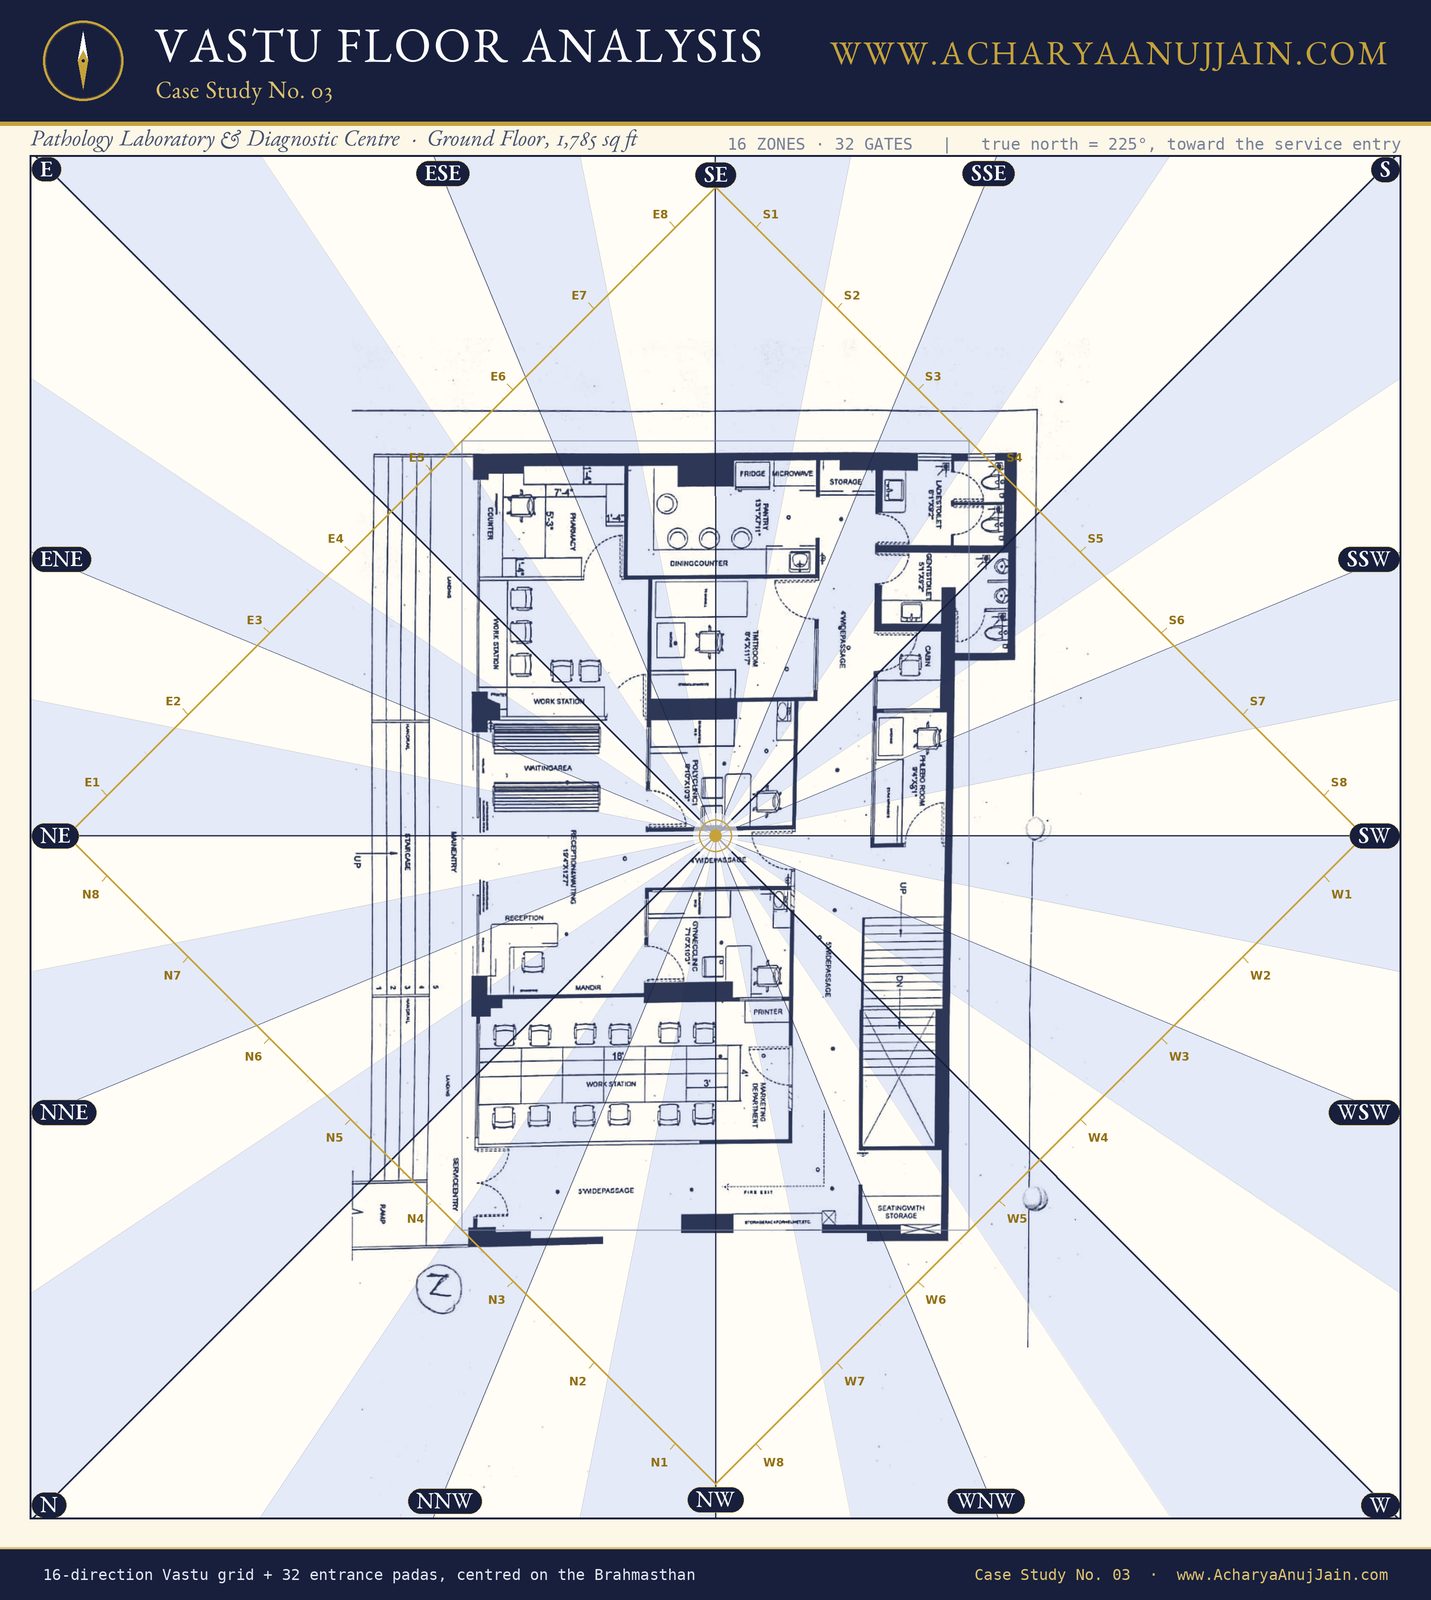
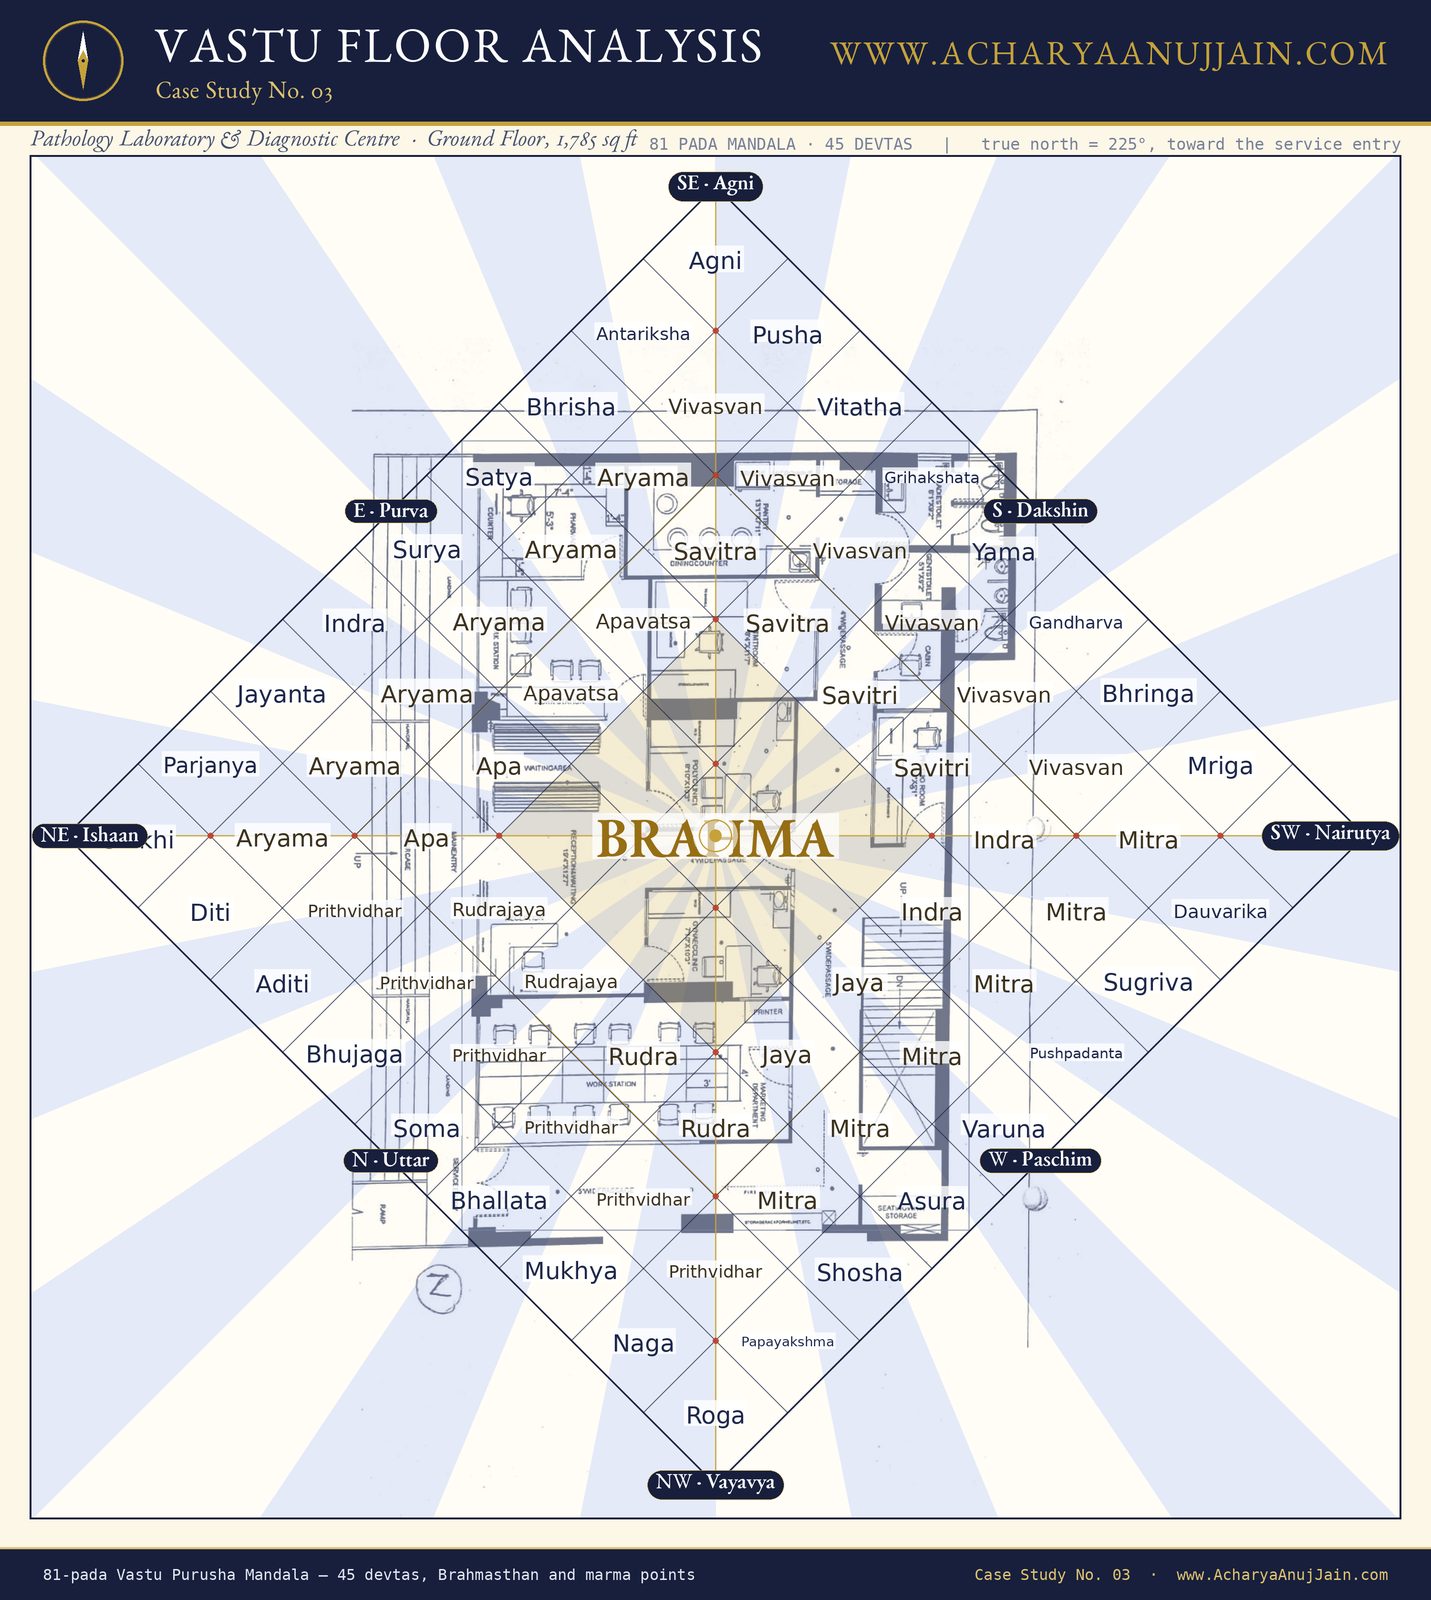
See the accompanying 16-Zone Vastu Analysis Map, 81-Pada Vastu Purusha Mandala, and Vertical Sectional Analysis for the visual reference to this report.
Presenting Concerns
A mother hub is the beating heart of a diagnostic network. Spoke collection centres feed samples into it, the central laboratory processes them, and reports flow back out. Everything in the business depends on that one building working.
This one had stopped moving. The promoters came to IHAS because growth had stalled at exactly the point where the network should have been scaling — investment was going in, the facility was built and staffed, and expansion simply would not take. There was no single obvious cause to point at, which is usually the signal that the problem is structural rather than commercial.
The survey confirmed it, and the causes turned out to run below ground.
A note on the drawings and the readings. The building shell was fixed — the basement, the structural column grid and the 45° orientation of the plot could not be argued with, and had to be treated as found. The internal layout could be argued with, and was: the facility's earlier layout was reworked, and the plan published here is that proposed layout. The original drawings are not available.
The bio-energy readings are a separate matter, and they are direct site measurements. The before figures were taken on site prior to correction, and the after figures were re-measured at the same points once the corrections were in place.
Methodology
The assessment worked in three layers rather than the usual two:
- Directional Vastu analysis — each floor was overlaid on a 16-zone radial grid centred on the Brahmasthan, with a 32-gate entrance analysis around the periphery and an 81-pada Vastu Purusha Mandala for devta and marma positions. This site required a step most do not: because the building sits at 45° to the cardinal axes, the Vastu grid had to be constructed on true north and laid across the plan as a diamond, not aligned to the walls.
- Vertical (sectional) analysis — a multi-level study of how energy moves between floors: the column line running the full height of the building, the basement beneath it, the staircase descending into it, and the distribution of physical weight from bottom to top. Most Vastu faults in a multi-storey building are invisible on any single floor plan.
- Bio-energy scan — a Lecher Antenna survey across all three levels measuring earth energy, cosmic energy and the positive-to-negative ratio, and testing for geopathic stress. The scan was repeated after correction.
Bio-Energy Scan Readings — Before and After
| Reading | Before correction | After correction | Interpretation |
|---|---|---|---|
| Cosmic Energy | 20% | 80% | Severely depleted, then restored to a healthy band |
| Earth Energy | 30% | 70% | The reading most affected by the basement — earth energy is precisely what a basement removes |
| Positive Energy | 30% | 80% | Ratio fully reversed |
| Negative Energy | 70% | 10% | Lower is better — dominant before, residual after |
| Geopathic Stress | Present | Released | Neutralised through geopathic stress release therapy |
Two things are worth drawing out of this table.
First, earth energy at 30% is the signature reading of a basement, and it is not a coincidence. Excavating below ground level physically removes the earth mass that a structure draws its Prithvi element from. You cannot read a building with a basement and expect a normal earth figure.
Second, both columns are measured figures, not estimates. The before readings were taken on site prior to correction; the after readings were taken at the same points once the corrections were in place. The negative-to-positive ratio did not merely improve — it inverted.
Major Doshas Identified
The survey recorded observations across all three levels; the five below were the most significant and are presented here as the primary findings.
1. The Basement — Structural Earth Loss
In Vastu Shastra a basement is treated as a serious condition rather than a neutral one, and the reasoning is elemental rather than superstitious. Excavating below ground removes earth mass — earth loss — and what replaces it is a volume with no sunlight, no natural ventilation, no cross-air, and a standing risk of seepage. Four of the five elements are compromised at once: Prithvi is removed, Vayu cannot move, Agni (as sunlight) never arrives, and Jal arrives uninvited through the walls.
This is why the disturbance from a basement is rarely confined to the basement. It sits beneath everything else in the building and pulls the whole structure's earth reading down with it — which is exactly what the 30% figure recorded.
Classical effect: Instability under everything the business attempts. Effort and capital go in without the ground beneath them holding — the specific pattern the promoters described as growth that would not take.
2. Central Columns Obstructing the Brahmasthan Through All Three Levels
The building's structural column line runs directly through the centre of the plan, and it does so on every level — basement, ground and first. The Brahmasthan is the point from which a structure distributes energy to all sixteen zones; here it was occupied and obstructed from the foundation to the roof.
A blocked centre on one floor is a defect. A blocked centre repeated on every floor is a blocked spine — there is no level at which the building can breathe from its middle.
Classical effect: Energy pools at the core instead of circulating outward. In an operating business this reads as departments that each function but never combine, and a whole organisation that cannot move as one system.
3. A Site Skewed 45° to the Cardinal Directions
The building sits at a full 45° to true north. This is a genuine site condition, not a drafting error, and it changes how the whole analysis must be run: no room sits squarely in a single zone — every space straddles two. The Vastu grid falls across the plan as a diamond rather than lining up with the walls.
Most published Vastu case studies show plots square to north, because those are simpler to read. A skewed site demands that the 32-gate entrance analysis carry more of the diagnostic weight, since zone-by-zone room placement is inherently blurred.
Classical effect: Zonal influences mix rather than resolve cleanly. Corrections must be weighted across two zones at once, and the entrance pada becomes the single most reliable lever available.
4. Inverted Weight Distribution — Heavy Loading in the North
Heavy seating and mass had been loaded into the northern part of the floor. In Vastu the north and north-east must stay light, open and low — they are the zones that receive — while weight, storage and mass belong to the south and south-west, which are the zones that hold.
The same principle governs a multi-storey building vertically: heaviest at the bottom, progressively lighter above. A building's activities should get lighter as they rise, not heavier.
Classical effect: Suppression of the receiving zones. Where the north is loaded, opportunity, clarity and new business tend not to arrive — which compounds directly with a stalled expansion.
5. An Underused North-East to East Band, and Uncorrected South Toilets
The North-East is governed by Jupiter (Brihaspati) and, with the East, forms the band associated with health, vitality and immunity. For a diagnostic centre — a business whose entire product is health — leaving that band underused is a missed alignment of the sharpest kind. The zone that governs the service was not being used to deliver it.
Alongside it, the toilets in the southern zones were carrying disposal function without correction.
Classical effect: A health business that struggles to project health. Reduced vitality across staff and patients, and a facility that does not communicate confidence to the visitors walking into it.
Zone-Wise Placement Reference — Ground Floor
Mapped against the 16-direction Brahmasthan grid on true north. This is the proposed layout the consultation worked from and shaped, so the table reflects placement as implemented, not an original as-found condition — the earlier existing plan was different and is not available. Because the site sits at 45°, every room straddles two zones; the principal zone is given.
| Zone | Bearing | Rooms / Elements Present |
|---|---|---|
| N (Uttar) | 0° | Mandir, service entry |
| NNE | 22.5° | Reception |
| NE (Ishaan) | 45° | Main entrance — placed here as the favourable entry zone |
| ENE | 67.5° | Waiting area |
| E (Purva) | 90° | Work station |
| ESE | 112.5° | Pharmacy, counter |
| SE (Agni) | 135° | Fridge and microwave, TMT room |
| SSE | 157.5° | Pantry, dining counter, storage, ladies toilet |
| S (Dakshin) | 180° | Gents toilet, cabin |
| SSW | 202.5° | Phlebotomy room |
| SW (Nairutya) | 225° | Structural mass and storage |
| WSW | 247.5° | Staircase descending to the basement — channelled |
| W (Paschim) | 270° | Circulation |
| WNW | 292.5° | Marketing department, seating with storage |
| NW (Vayavya) | 315° | Movement and circulation |
| NNW | 337.5° | Work station, ramp |
| Brahmasthan (Centre) | — | Consulting clinics, reception and waiting, structural column line — opened with Vastu instruments |
Corrective Measures Prescribed
The structural frame was untouched — no columns were removed and no demolition was carried out. Everything below was achieved by relocation, activation and therapy.
- Opening the Brahmasthan on Every Level — the centre was opened with Vastu instruments on the basement, ground and first floors. Because the column line and the consulting rooms could not be moved, the centre was opened energetically rather than physically, restoring circulation from the core outward on all three levels.
- Basement Correction — the descending staircase was balanced and channelled so that it carried energy downward and back up in a controlled path rather than draining it. Geopathic stress release therapy was applied to neutralise the disturbed earth grid beneath the structure.
- Air Passage from the Ground Floor — a cross-air path was created from the ground floor to give the lower volume genuine movement, addressing the Vayu element the basement had suppressed.
- Main Entrance Correction — the main gate was changed to sit in the favourable entry band of the North-East (Ishaan), the most auspicious available entrance for a health facility.
- Lighting Correction Across All Floors — the lighting arrangement was reworked on every level and the light flux measured and balanced, so that the Agni element was delivered evenly rather than concentrated or starved.
- Weight Redistribution — heavy seating was shifted out of the North and into the South, restoring the receive-light / hold-heavy discipline. Floor-by-floor activity was re-planned on the same principle: heaviest below, lightest above.
- South Toilet Correction — the southern toilets were corrected in place.
- Activating the North-East (Jupiter) — the NE was made energetic and the NE-to-East band deliberately assigned to health, vitality and immunity work, aligning the zone with the business's actual service.
- Reception and Waiting Redesign — reception and waiting were rebuilt to Vastu principles to receive visitors properly and carry the brand, placing them in the NNE–ENE welcome band.
- Team Alignment by Direction — every team was placed in the zone matching its function: leadership, marketing, sales, administration, accounts and cash each assigned to its governing direction, so that the people were working with their zone rather than against it.
- The Laboratory Planned to Vastu Norms — on the laboratory floor, sample collection, testing, reporting, dispatch and waste collection were each planned by element and direction rather than by convenience, so the technical workflow followed the same directional chain as the energy.
- Therapies Applied — Colour therapy, using light green as the healing colour and never placed in an anti-direction · Pyramid lights · Geopathic stress release therapy · Five-element balancing through natural means, including plants and fountains · Vastu yantras and a mandir · Crystal therapy.
- The Water Dragon — a water dragon was established as the centrepiece of the correction. Water is the element associated with healing and carries the highest memory-retention capacity of the five, which makes it the natural anchor for a diagnostic and healing facility.
Why a Basement Is a Vastu Problem — and What Can Actually Be Done
Basements are among the most common questions in commercial Vastu, because in dense urban development they are often unavoidable. The honest position is this: a basement is a genuine defect, not a myth, and it also cannot usually be undone. What follows is what can be done instead.
Why it is a defect. Excavation removes earth mass, so the Prithvi element the structure should be grounded in is physically absent. The resulting volume has no sunlight (Agni), no natural cross-ventilation (Vayu), and a standing exposure to seepage (Jal arriving where it should not). Four elements are disturbed simultaneously, and because the basement sits beneath the whole structure, it pulls the entire building's earth reading down with it.
What can be done without filling it in:
- Channel the descending staircase. Stairs going down are the primary energy path into the basement. Balanced and channelled, they carry energy in a controlled loop instead of draining it.
- Create genuine cross-air from the floor above. Mechanical extraction alone moves air; it does not move the Vayu element. A real passage does.
- Correct the light. Measure the light flux and balance it rather than simply adding fixtures. Pyramid lights and colour therapy do work that raw lumens do not.
- Release the geopathic stress. A basement sits directly on the earth grid, which makes geopathic disturbance both more likely and more consequential. Test for it and release it.
- Load the basement correctly. Use it for the heaviest, most static functions — storage, plant, services. Never for the activities that need to receive.
- Balance the five elements by natural means. Plants, water features and element balancers restore what the excavation removed, in the zone it was removed from.
The vertical rule that governs all of it: in a multi-storey structure, weight and activity should run heaviest at the bottom, lightest at the top. A basement is only tolerable when it is carrying the building's mass, not its aspirations.
Laying Out a Diagnostic Centre or Laboratory by the Five Elements
The same directional logic applies to any healthcare or diagnostic facility, and it is unusually well matched to this sector because the zones map so cleanly onto the workflow.
| Element | Zone | What belongs here in a diagnostic centre |
|---|---|---|
| Water — Jal | North-East (Ishaan) | Main entrance, reception, sample collection, water storage, mandir — and the health, vitality and immunity functions. Governed by Jupiter. |
| Fire — Agni | South-East | Sterilisation, autoclave, incubators, electrical and server load, pantry |
| Earth — Prithvi | South-West | Heavy equipment, records and archives, promoter and senior management |
| Air — Vayu | North-West | Dispatch of reports, courier and logistics, marketing, movement of people |
| Space — Akash | Brahmasthan | Open circulation and light — never plant, storage or fixed clinical function |
The workflow, read directionally
A laboratory has a natural sequence, and it should run with the directions rather than across them:
- Sample collection — North-East to East. The receiving band, and the zone of health and vitality.
- Testing and analysis — East to South-East. Scrutiny, analysis, and the fire element the equipment needs.
- Reporting — South to South-West. Where conclusions are given weight and held.
- Dispatch — North-West. The zone of movement; reports should leave from where things move.
- Waste collection — South-South-West. The disposal zone, and nowhere else.
- Reception and waiting — North-North-East to East-North-East. The welcome band, and the right place for branding, because it is where visitors form their first impression.
Result
The building was re-scanned with the Lecher Antenna after correction, at the same points. Cosmic energy rose from 20% to 80%, earth energy from 30% to 70%, and positive energy from 30% to 80%, while negative energy fell from 70% to 10%. The geopathic stress was released.
Not one structural column was removed and no demolition was carried out. The shell was taken as found — basement, column grid and 45° orientation alike. What changed was where the entrance sat, where the weight sat, whether the centre could circulate on each level, whether the basement was channelled or draining, and whether each team was working in the direction that governs its function.
Because the corrections were designed into the layout rework rather than cut into finished construction, the cost of getting it right was a design decision rather than a demolition bill — which is the argument for bringing a Vastu assessment in before a layout is frozen, not after.
Frequently asked questions
Is a basement bad as per Vastu Shastra?
Can basement Vastu defects be corrected without filling the basement in?
What happens when structural columns fall in the Brahmasthan?
How is Vastu applied to a building that is not aligned to the cardinal directions?
Which direction is best for a pathology laboratory or diagnostic centre?
Where should the reception and waiting area be as per Vastu?
Where should heavy furniture be placed as per Vastu?
Why is water associated with healing in Vastu?
Can a running diagnostic centre be corrected without shutting down or demolishing?
This case study reflects a professional Vastu Shastra assessment conducted by Acharya Anuj Jain (IHAS). Vastu Shastra is a traditional science; individual experiences and outcomes may vary. This content is for informational purposes and does not constitute medical, financial or legal advice.
Considering an assessment of your own space?
Send the floor plan and we will go through it together. Every consultation is set out in full on the Services page, including plainly what it cannot do.